Installing a Bathroom in a Historic House
Installing a bathroom on the upper floor of a historic house is never a simple upgrade, it’s a careful negotiation between past and present. In this case, the house had long lacked a proper bathroom, and introducing both plumbing and running water required thoughtful planning from the ground up.
The solution began below, with piping drawn discreetly from the existing kitchen and routed upward. Every intervention had to respect the structure of the building while still delivering modern functionality. Materials were chosen with equal care. Wood became the defining element, used in a combination of traditional floorboards and wall panels to maintain a sense of continuity with the house’s original character.
The wall panels were treated with linseed oil paint, a deliberate choice for its durability and breathability in humid environments. These are the benefits when using linseed oil paint, rather than sealing the surfaces completely, it allows the material to respond naturally to moisture, an important consideration in an old historic timber structure.
On the floor, practicality ultimately guided the decision. Instead of tiles, which would have required a rigidity the building could not provide, a vinyl surface was selected. This offered both resilience and flexibility, accommodating subtle shifts in the structure without cracking.
Those shifts, however, were not insignificant. The house is built with long wooden beams, some stretching up to eight meters, and like all natural materials, they expand and contract with the seasons. What feels stable in winter can move slightly in summer. Over time, these natural movements would reveal themselves as a challenge, reminding that in a historic house, even the most carefully planned modernizations must coexist with the living, breathing nature of wood.
Part of: Modernization and Renovation→
Back to: Restoring the Past→
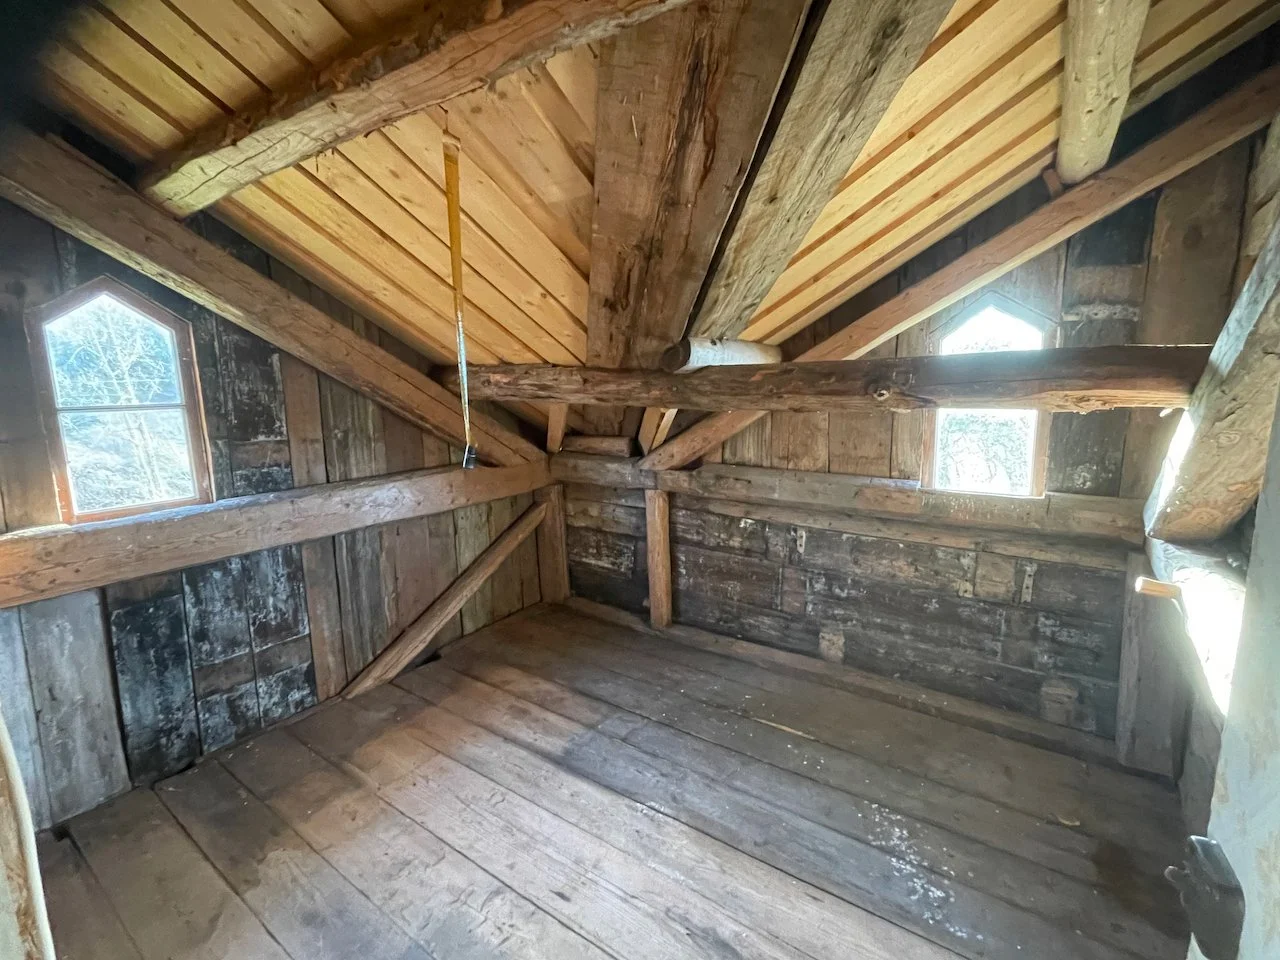
The old corner attic with sloping walls before the bathroom.
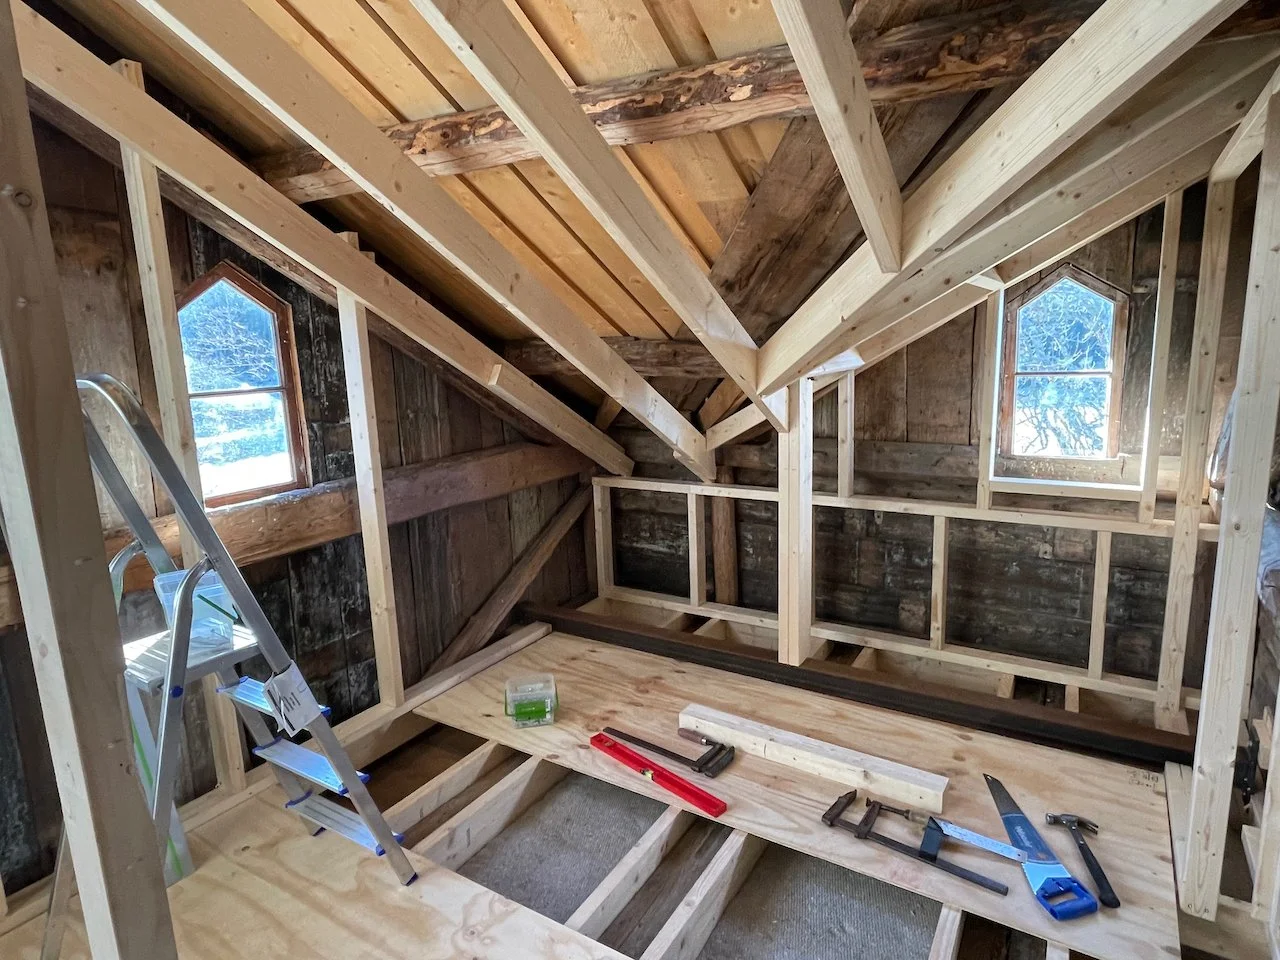
The new wooden structure and a beam for support are in place.
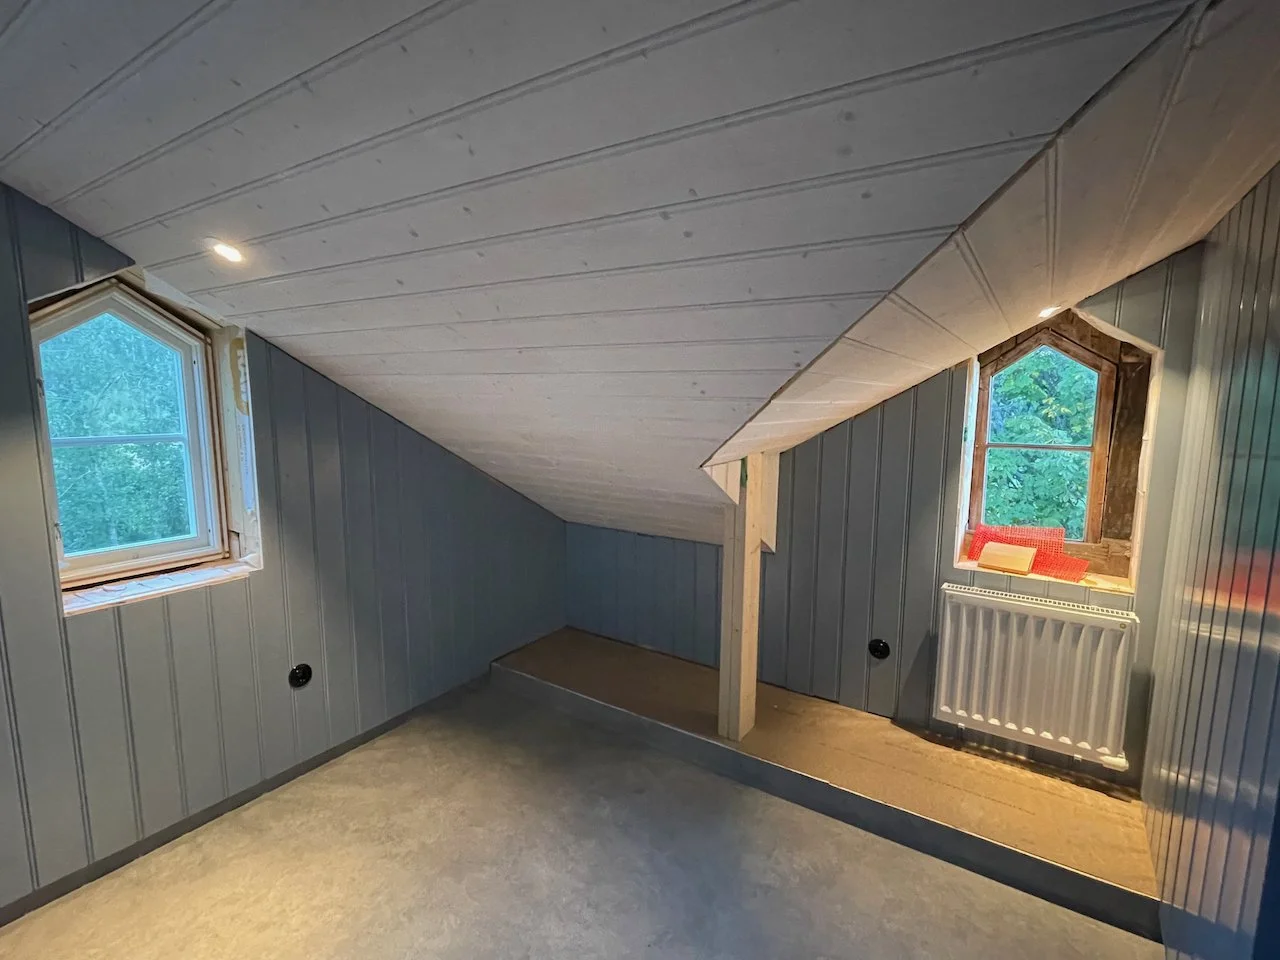
Floor is laid and wooden walls painted with linseed oil.
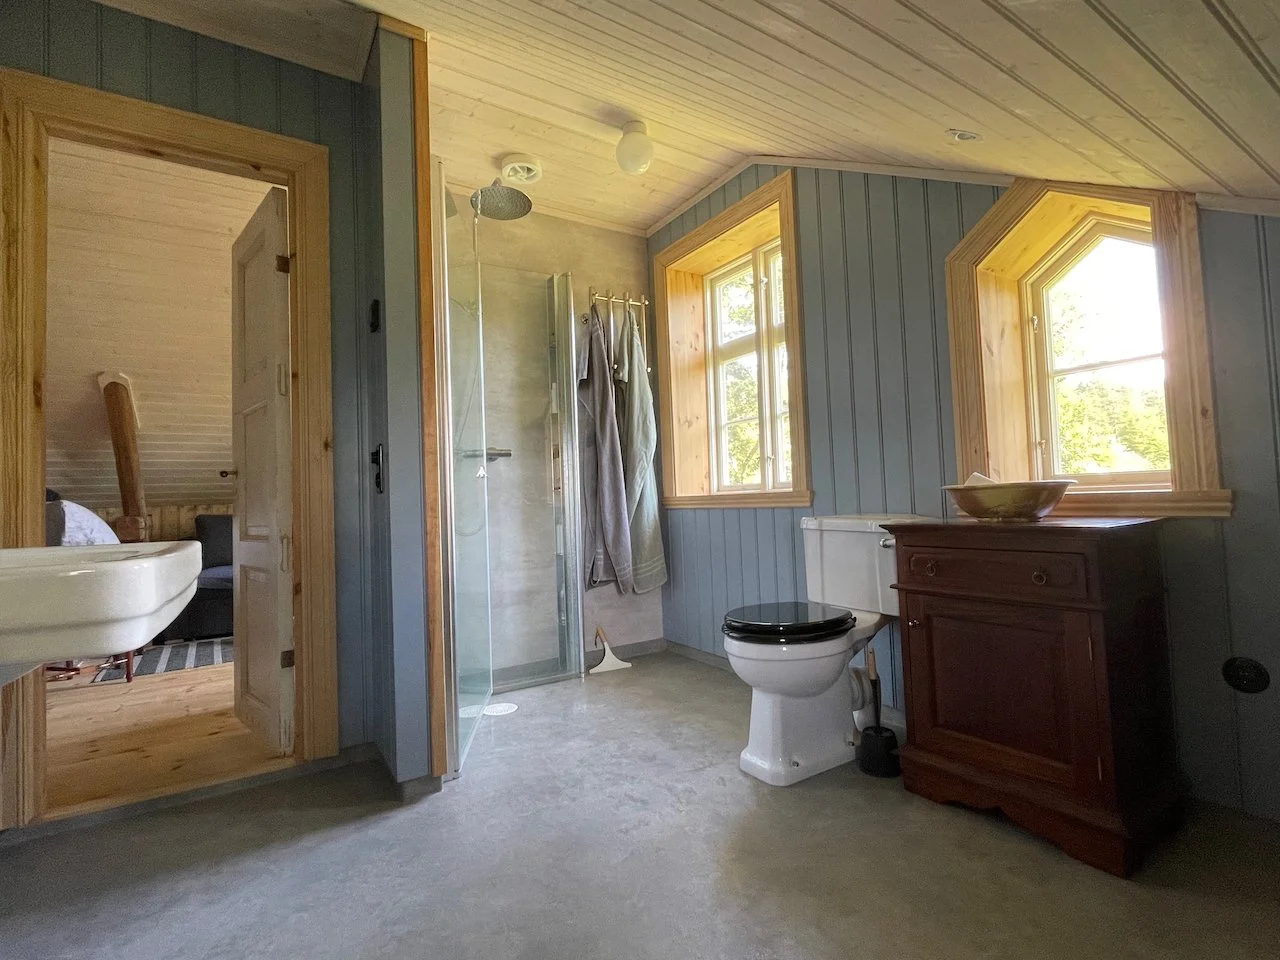
An old style toilet and a modern corner shower are perfectly in place.
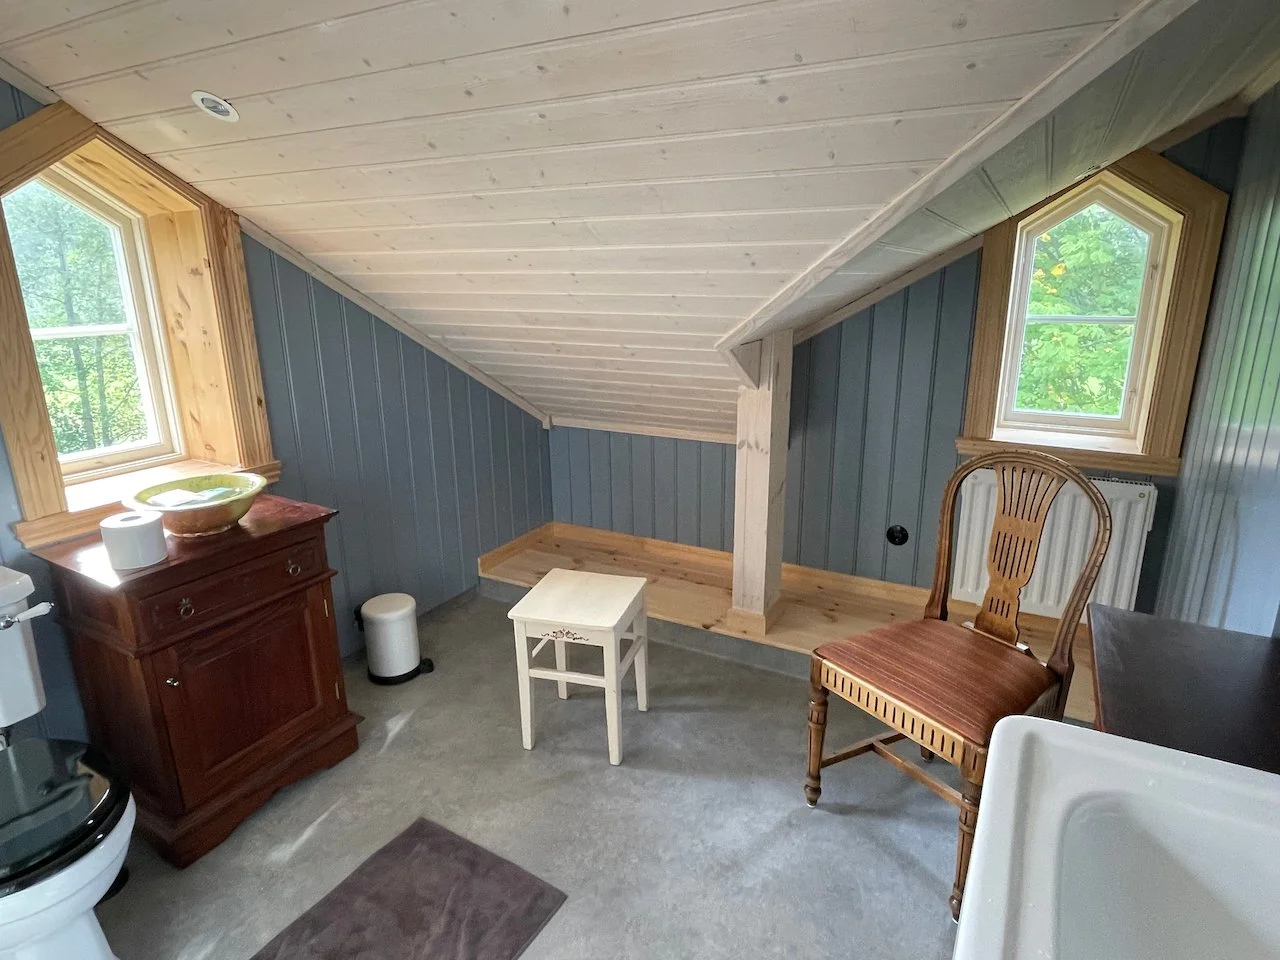
New windows are installed and the bathroom is fully functional.
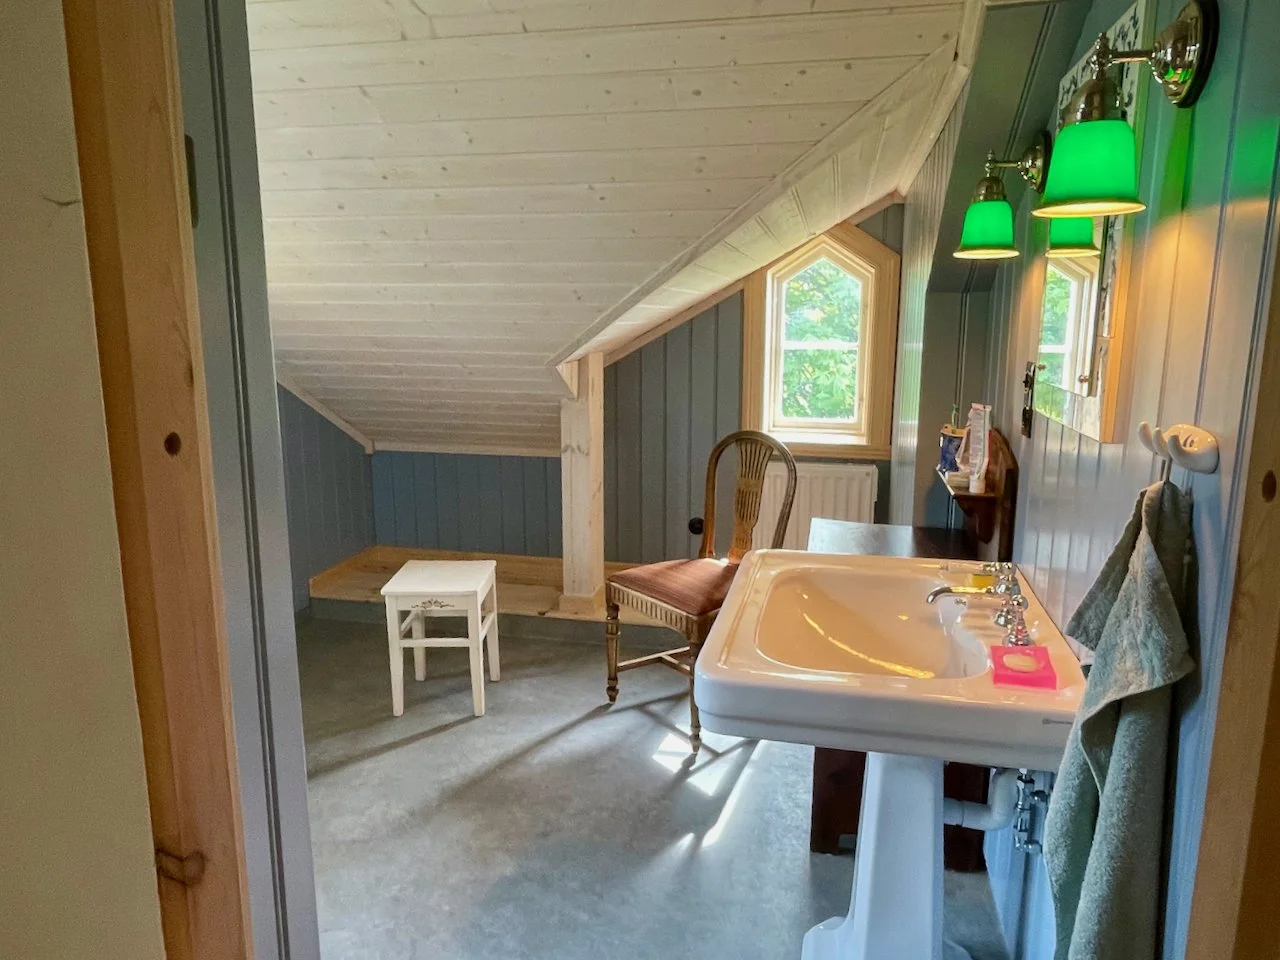
This is a view into the bathroom from the upstairs sitting room.