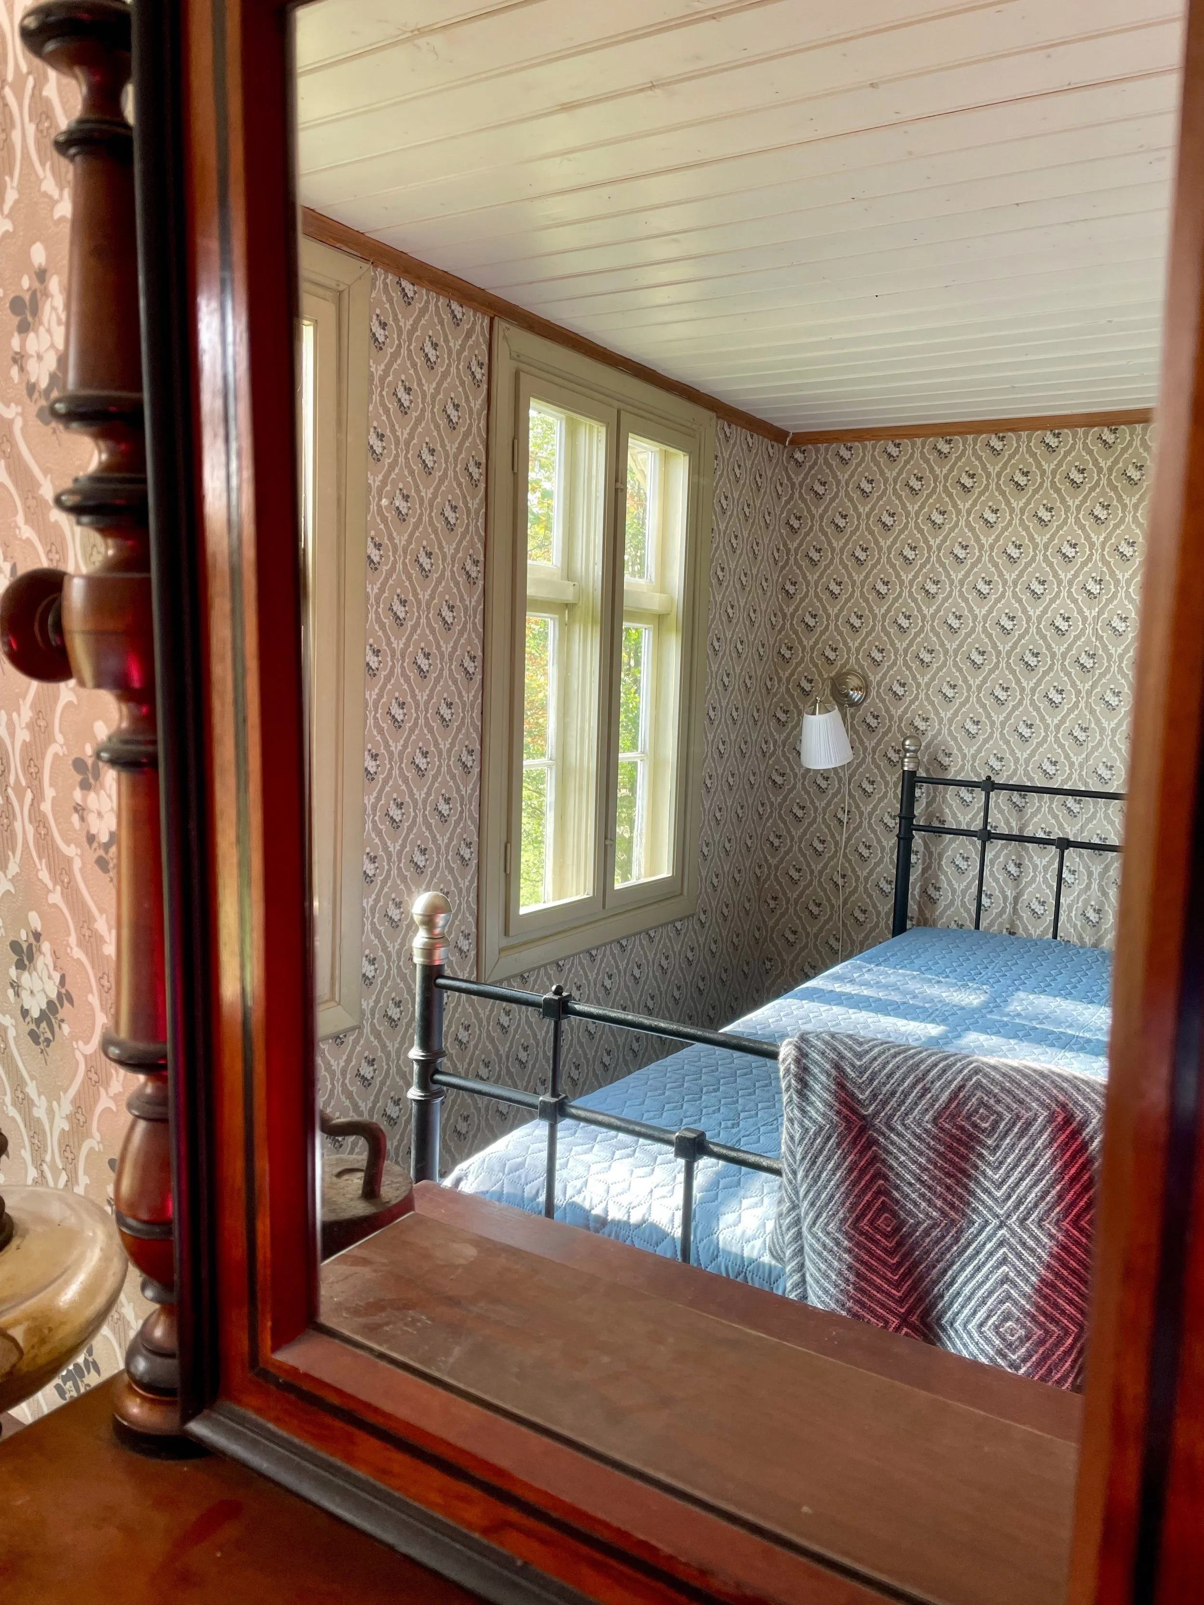
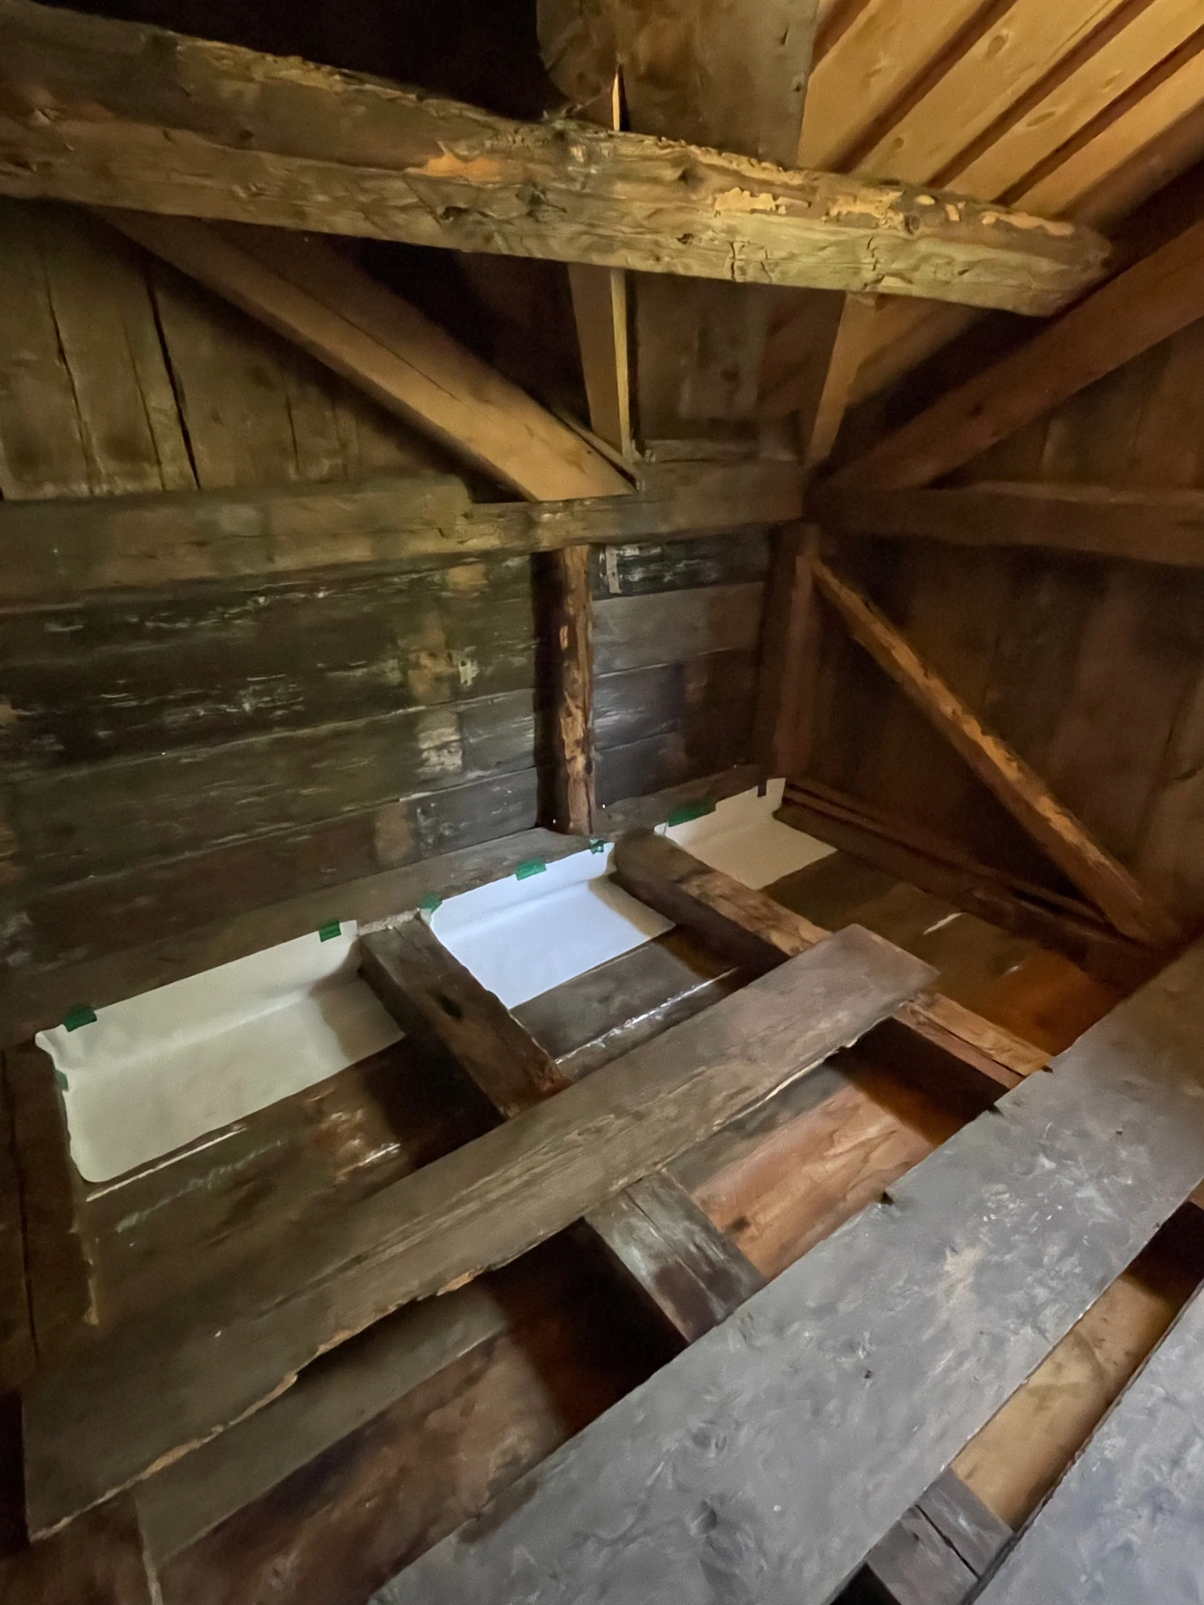
The Upstairs Project – A Renovation in Progress
Preserving the past, planning for the future
There is still quite a journey ahead before the upstairs is complete. Two bedrooms have yet to be renovated, the attic remains in its original, rather rough condition, and several important decisions still need to be made.
But in an old house, renovation begins long before the actual building work. It starts with looking closely, understanding what is already there and deciding what should be preserved, changed or carefully reintroduced.
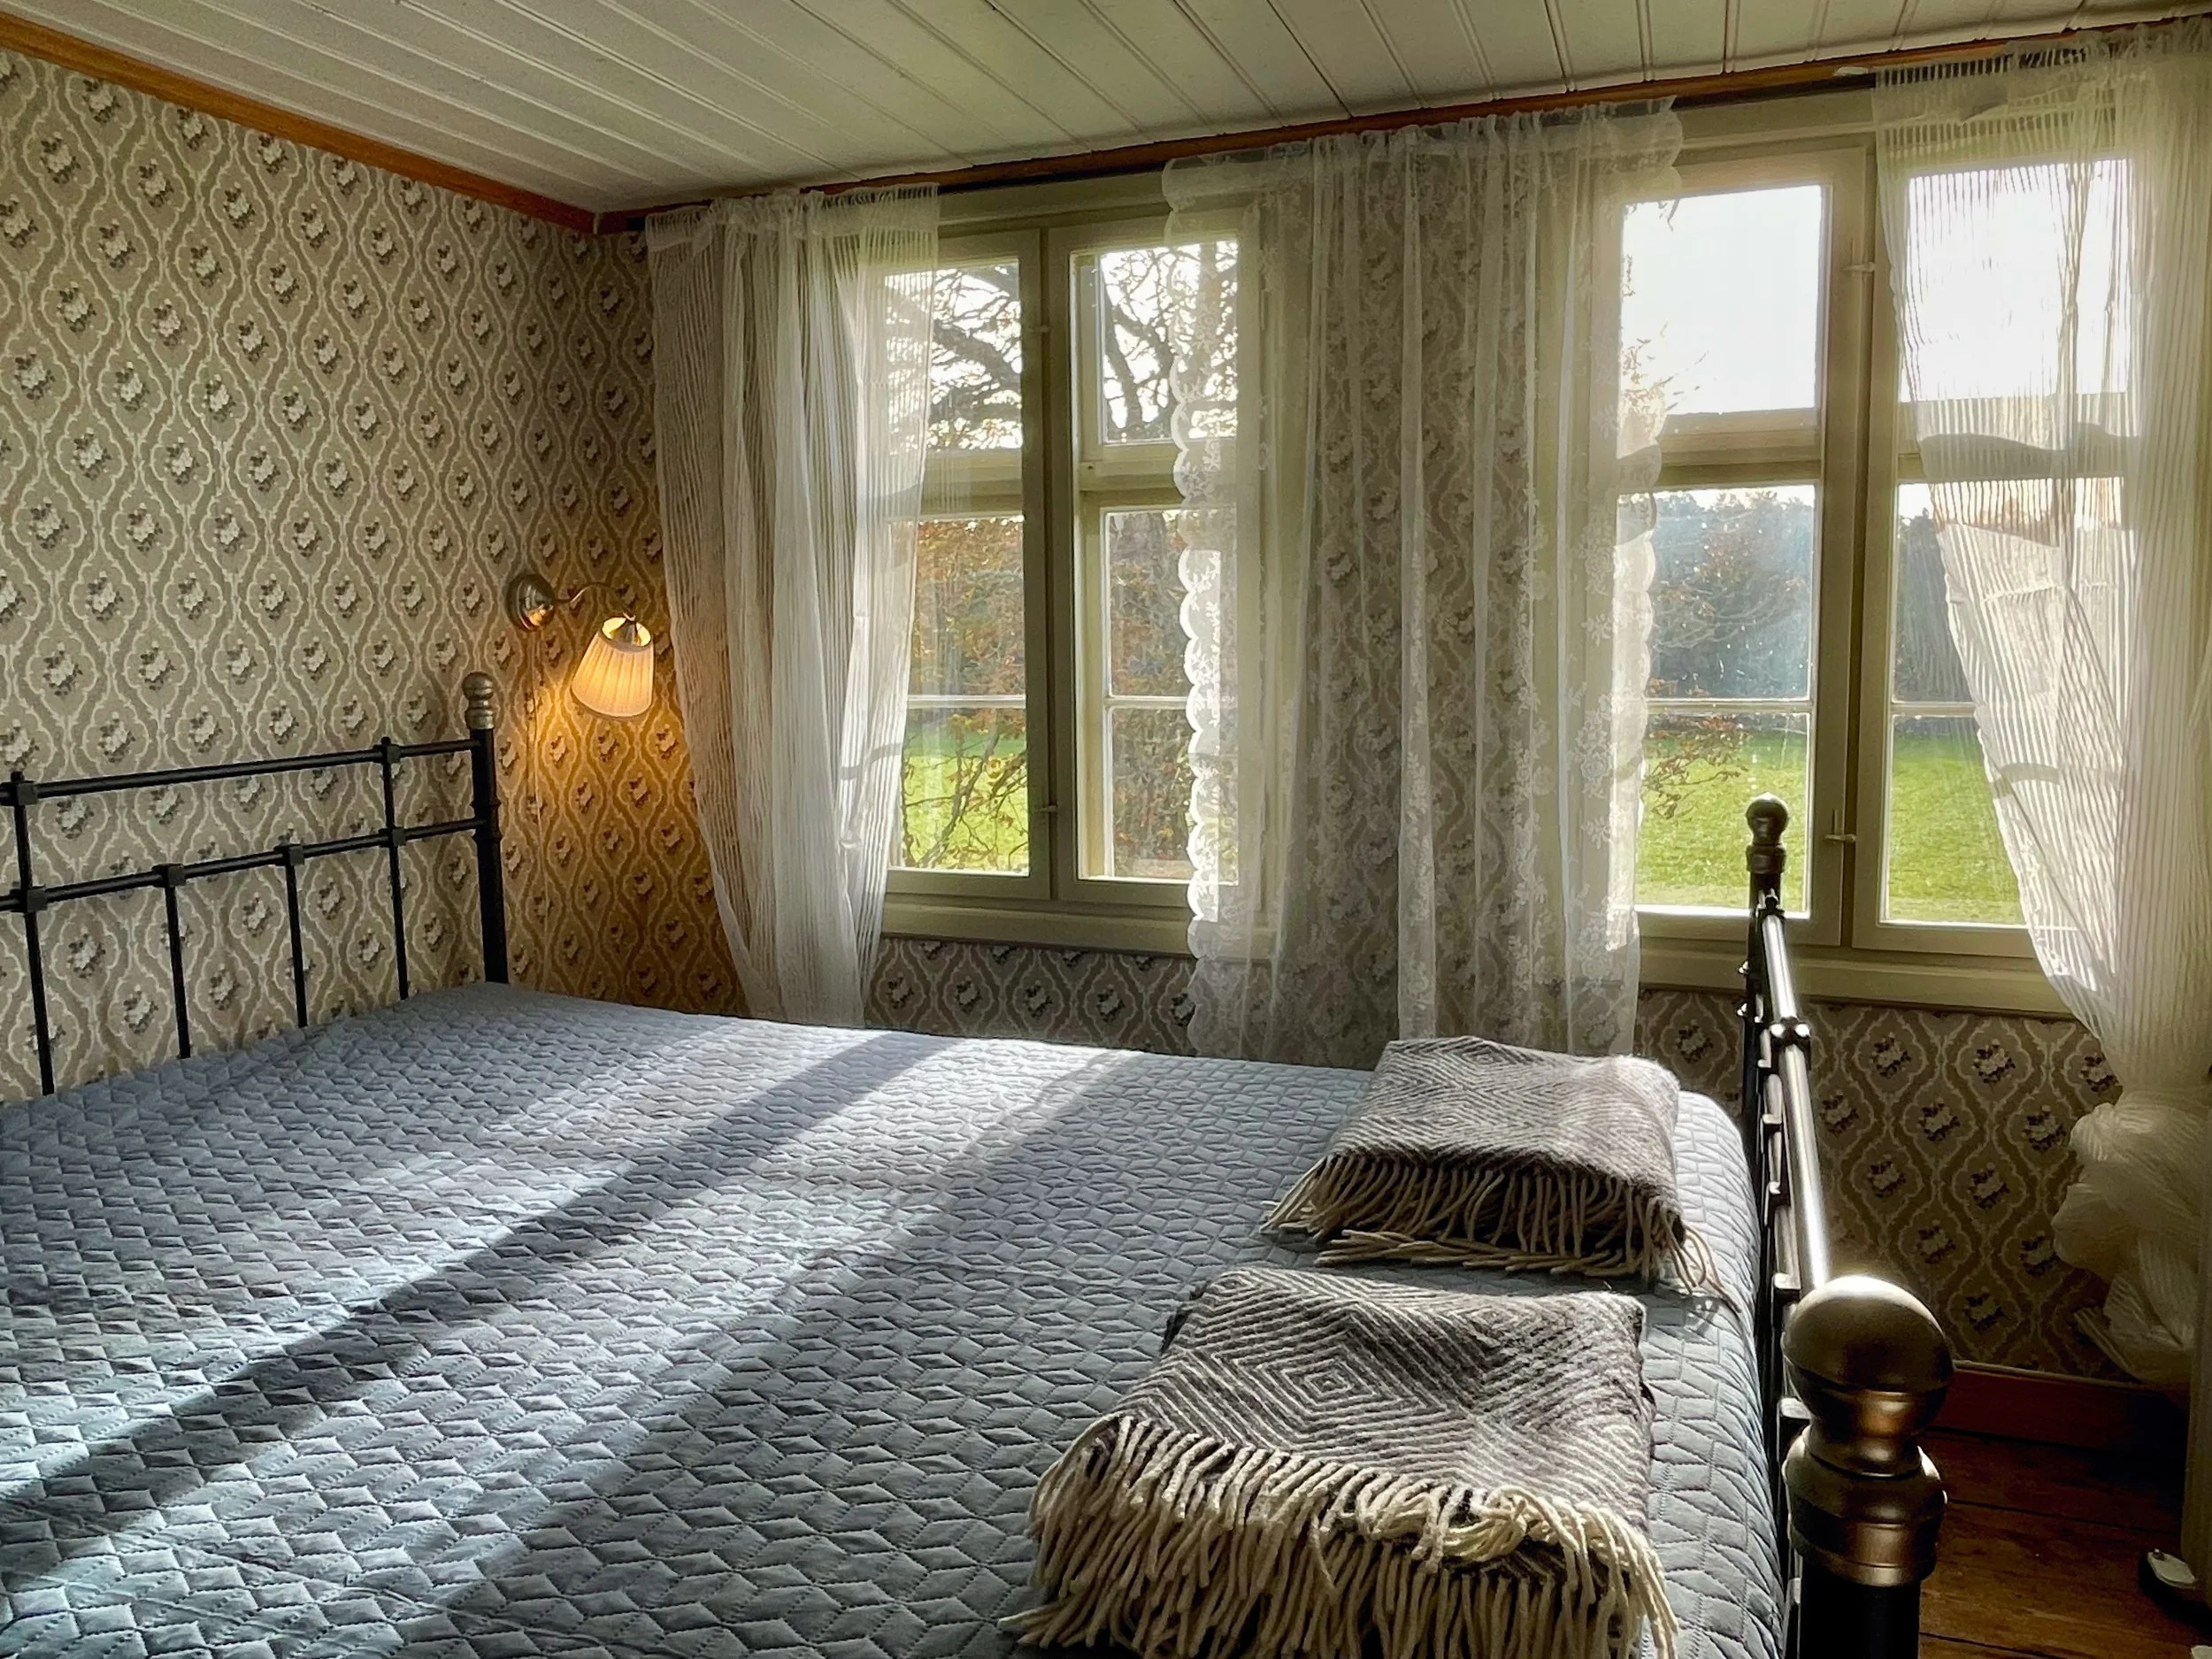
The two bedrooms still have their historic wallpaper, a reminder of the rooms as they have been for generations. Although the wallpaper will not remain once the new timber panelling is installed, it is very much part of the story of the house. The aim is not to recreate the past exactly, but to give these rooms a new chapter that respects their original character.
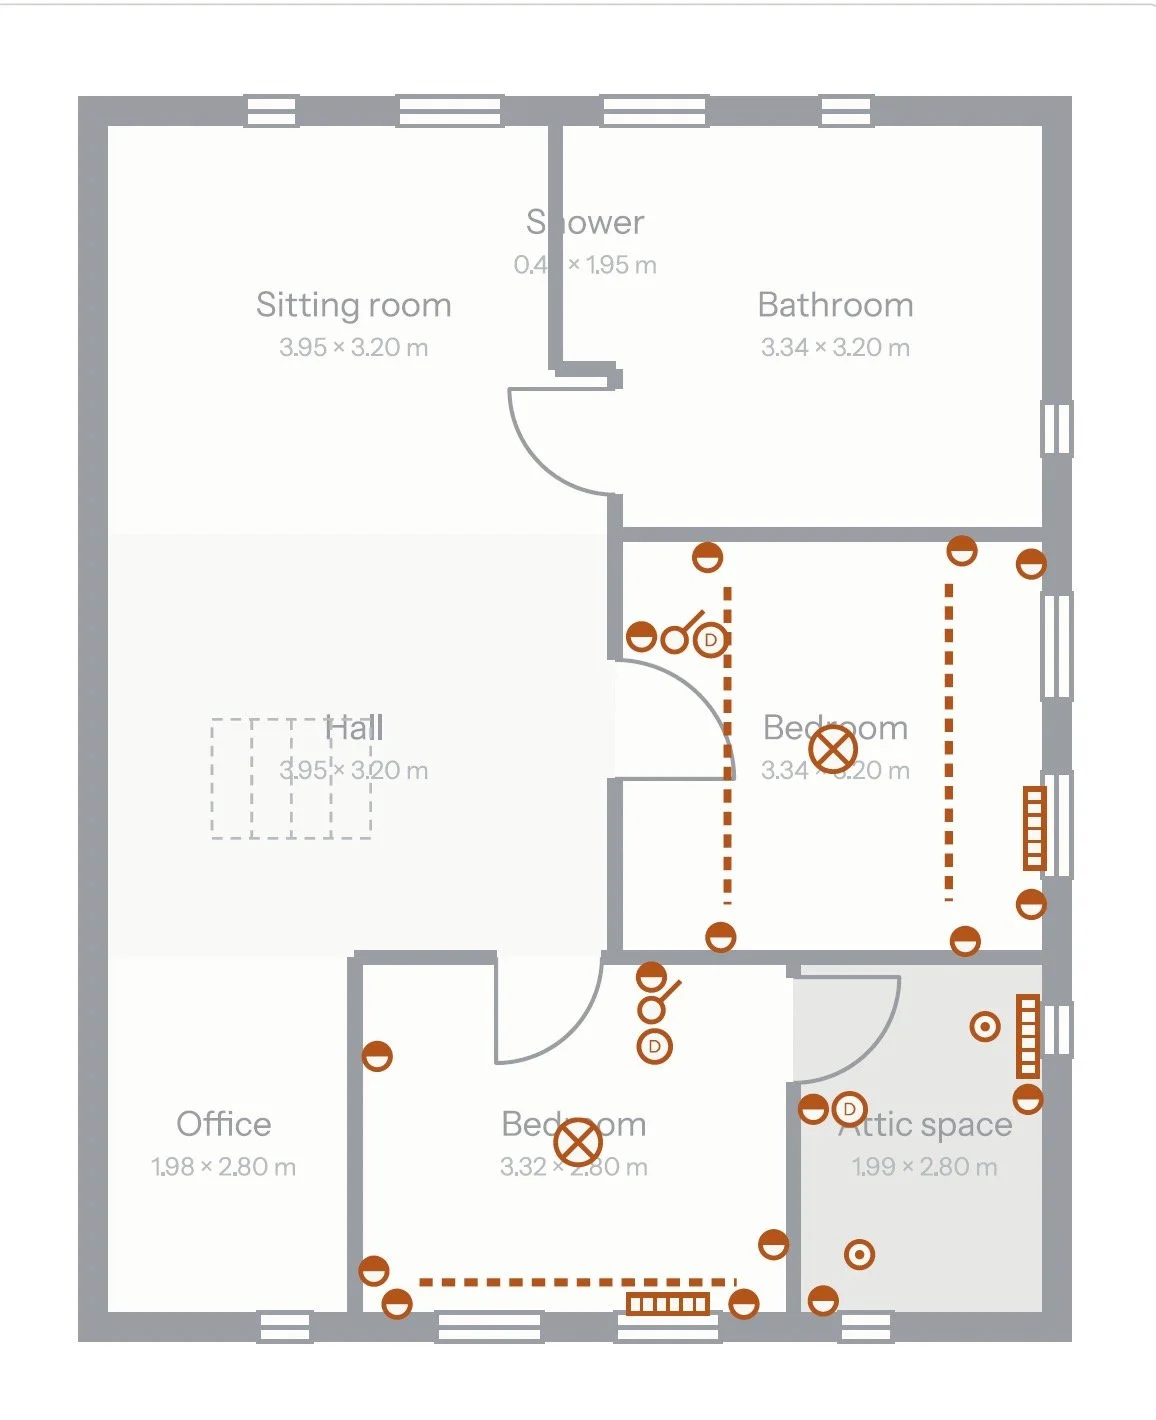
There is quite a lot to consider before the renovation can move forward. The layout, insulation, wall and ceiling finishes, floor construction, heating and electrical installations all need to be thought through together.
One particularly important part of the preparation is the electrical plan. Where should the outlets and switches go? How should the lighting work in each room? And how can modern everyday requirements be accommodated without allowing the installations to dominate the appearance of the finished interior?
I want these decisions to be made before the carpentry begins, rather than having to adapt the rooms afterwards. Even small details, such as the positioning of a light switch or the choice of an outlet, can make a difference to the final result.
The intention is to use traditional-style fittings, including Bakelite switches and sockets, wherever appropriate. They offer a practical solution while sitting naturally within the period character of the house.
Before the work begins – getting the details right
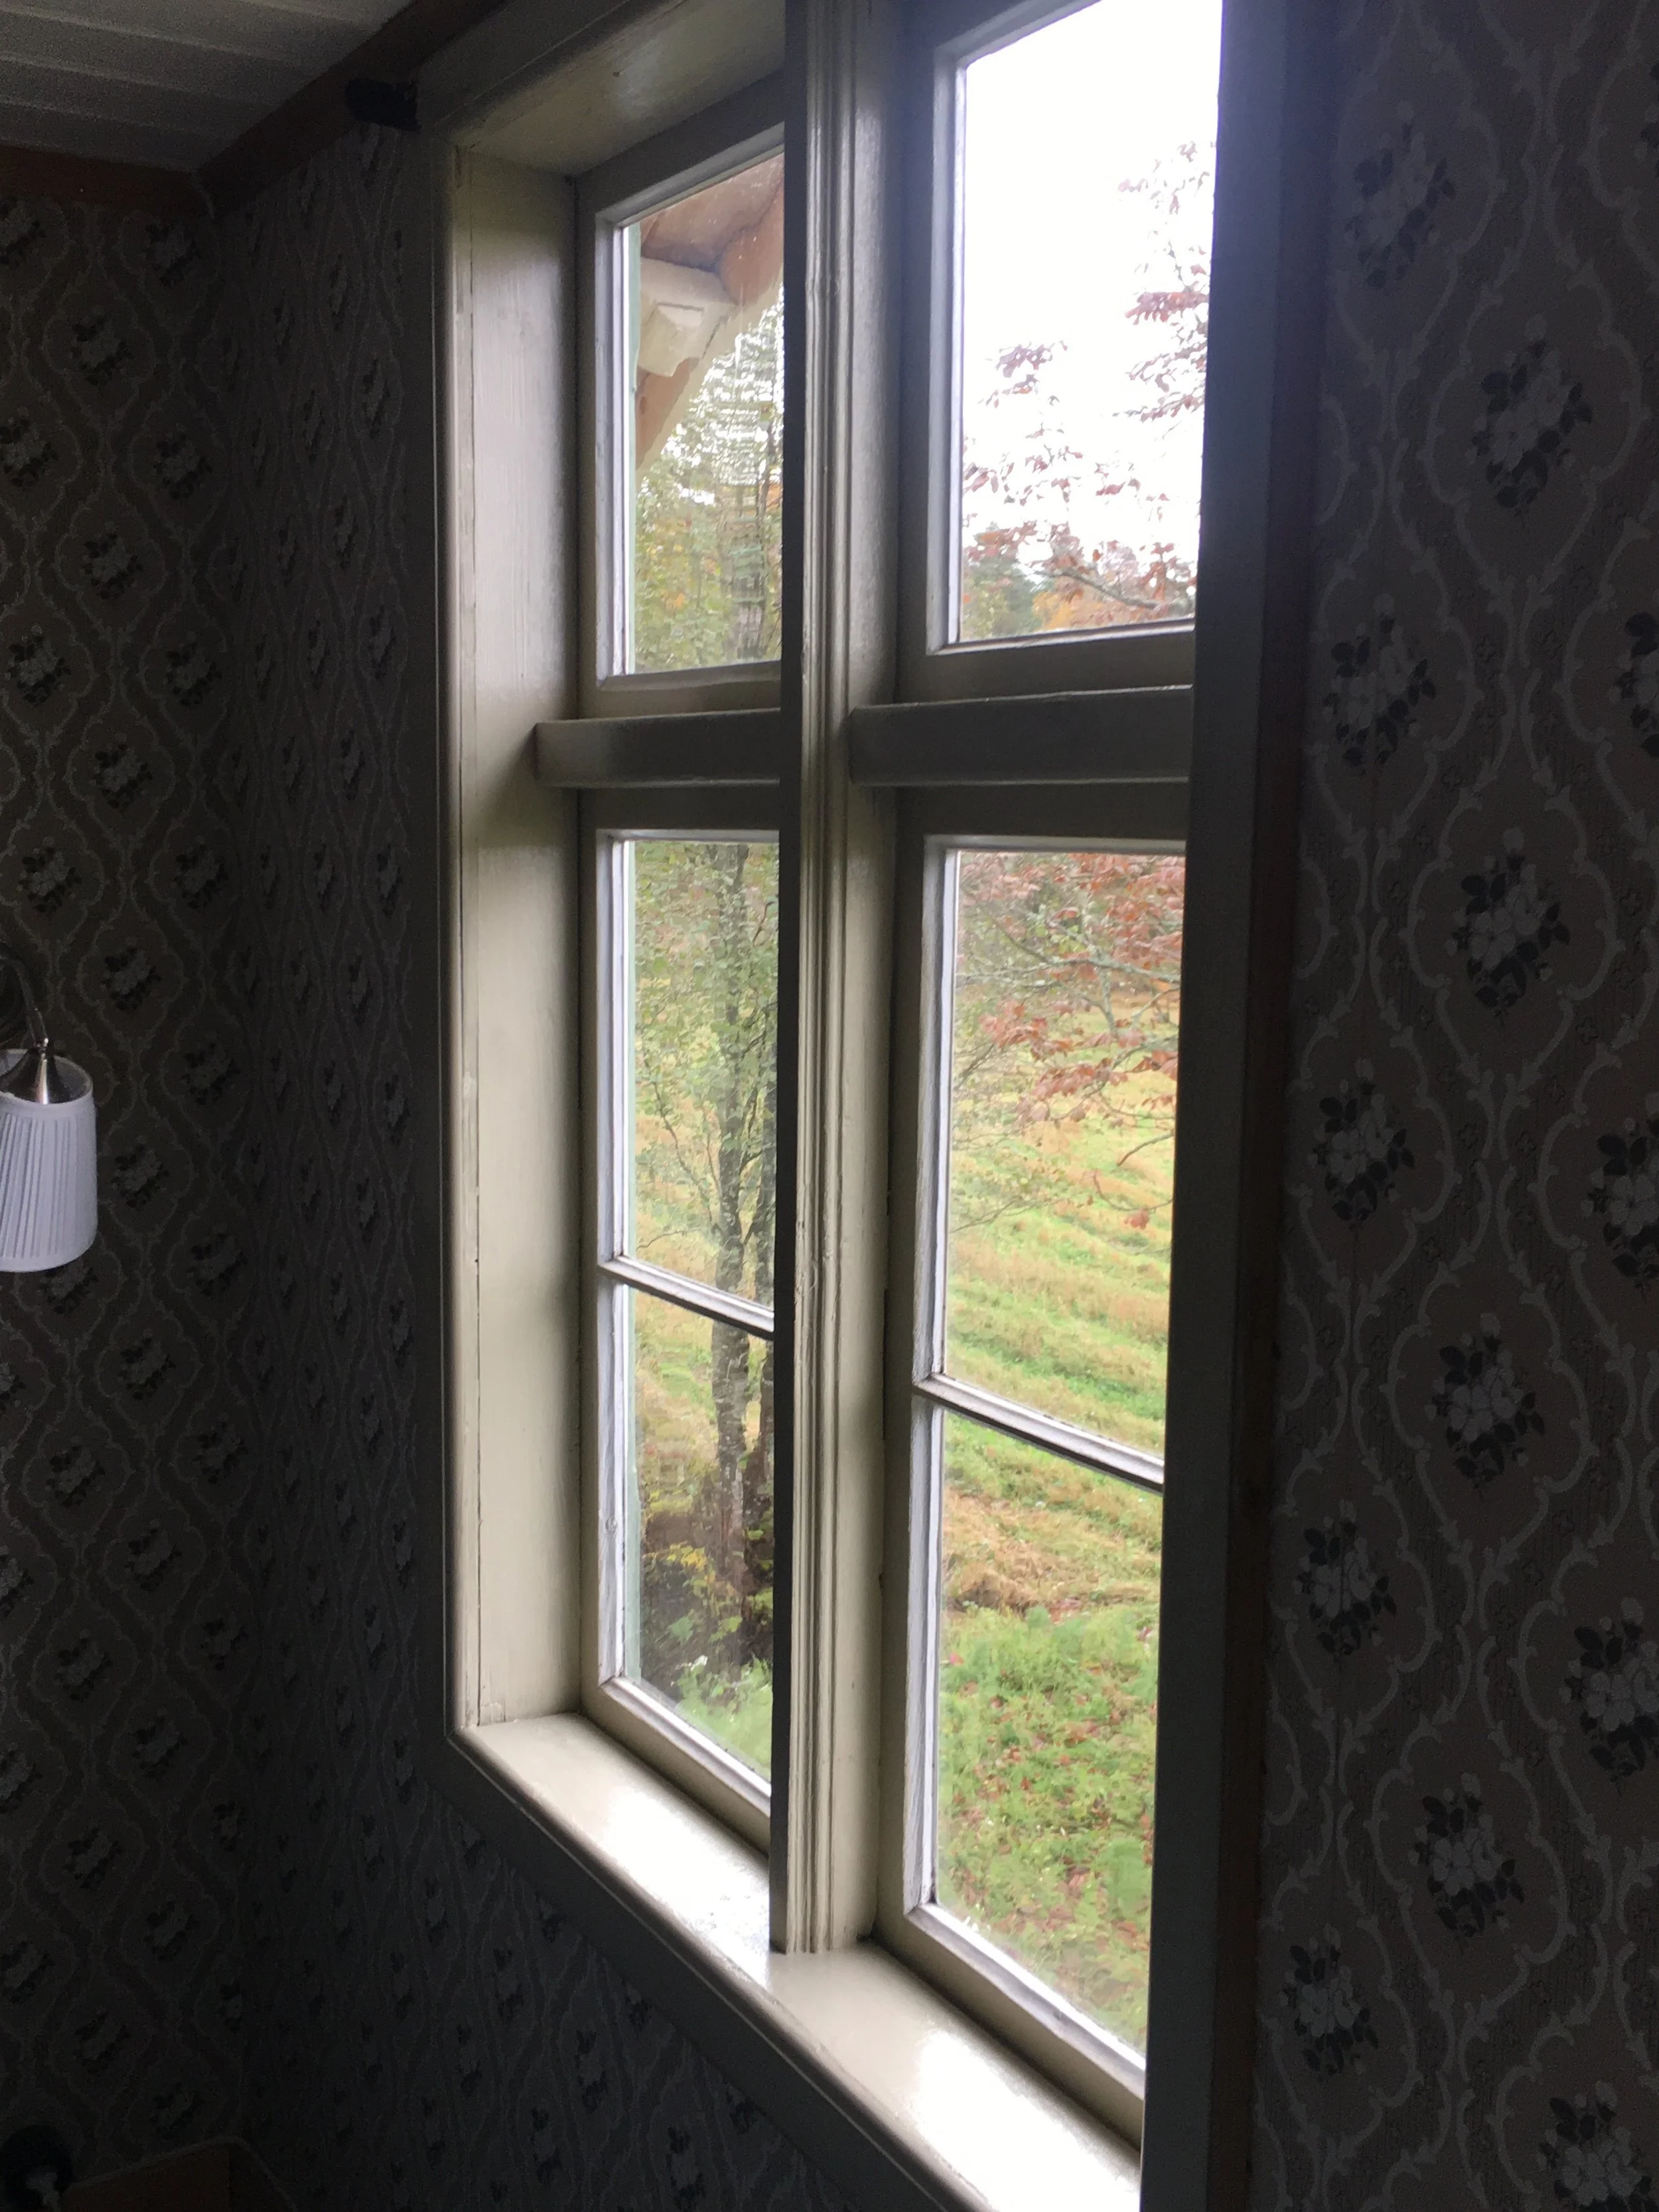
One of the more significant parts of the project will be replacing the windows throughout the upstairs. In total, four large windows and two smaller ones will be renewed.
The new windows will be made in a traditional style, faithful to the proportions and character of the originals. This is an important distinction: I do not want to introduce windows that simply look old. I want properly made, historically appropriate windows that belong to the architecture of the house.
Windows have such a strong influence on the character of an old building. Their proportions, profiles, glass and painted surfaces all contribute to the way a room feels, both from inside and from outside.
Getting them right is therefore about much more than improving comfort. It is about preserving the architectural integrity of the house.
The windows – new, but true to the original
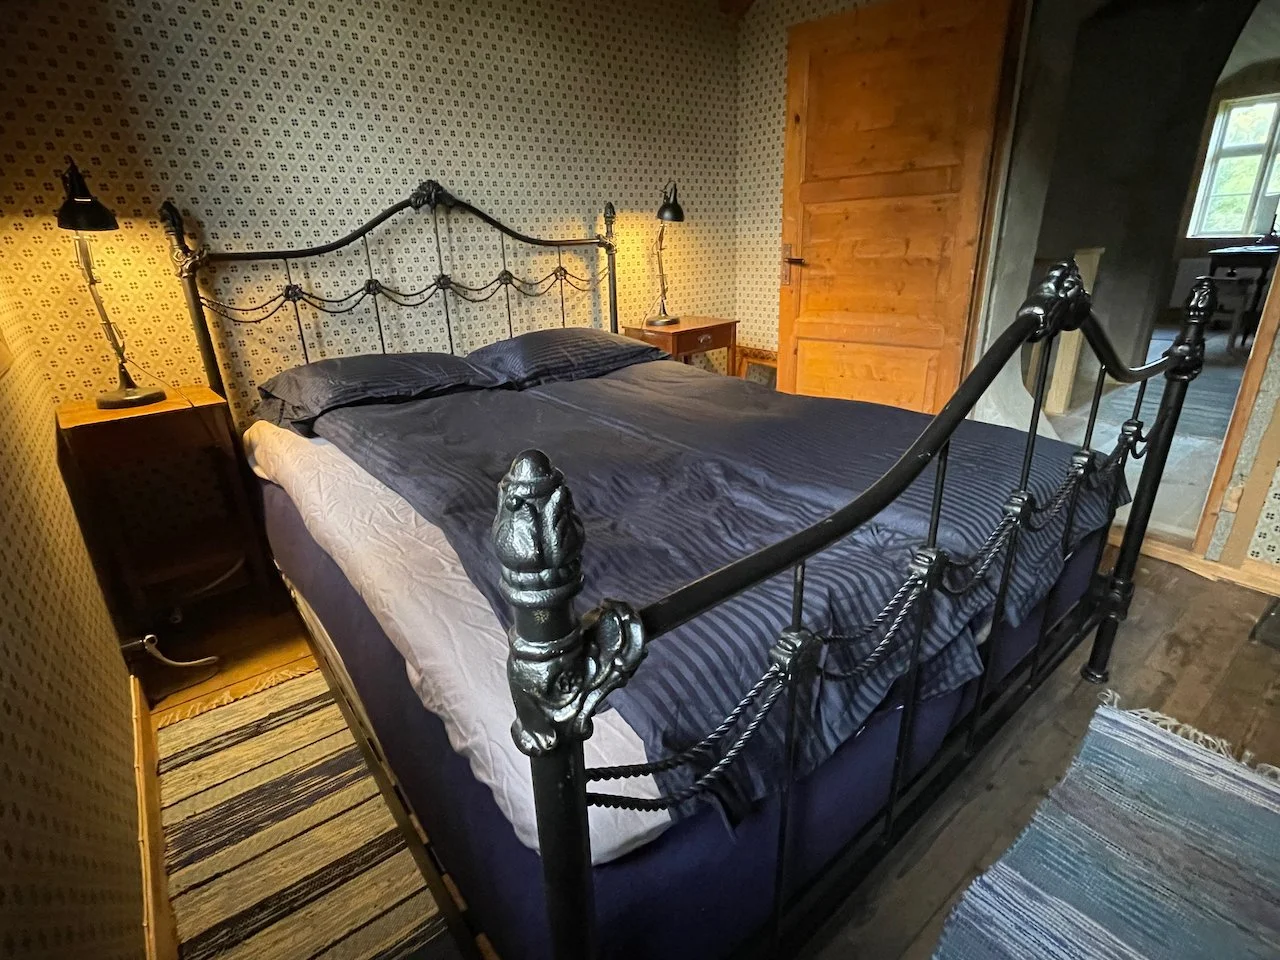
The bedrooms are still at the planning stage, and there are plenty of details to work through before the renovation begins.
The existing wallpaper will make way for new timber panelling, while the floors, walls and ceilings will be addressed as part of a broader effort to improve insulation and comfort. The aim is to create rooms that feel calm and natural, with materials and colours that complement the age of the house.
The colour palette is already taking shape, with muted greys, warm ochre and softly pigmented timber finishes. Traditional linseed oil paint will play an important role, as will the careful selection of door and window casings, mouldings and brass fittings.
Some of these choices may seem small, but they are precisely the details that determine whether a renovation feels coherent.
Two bedrooms waiting for their next chapter
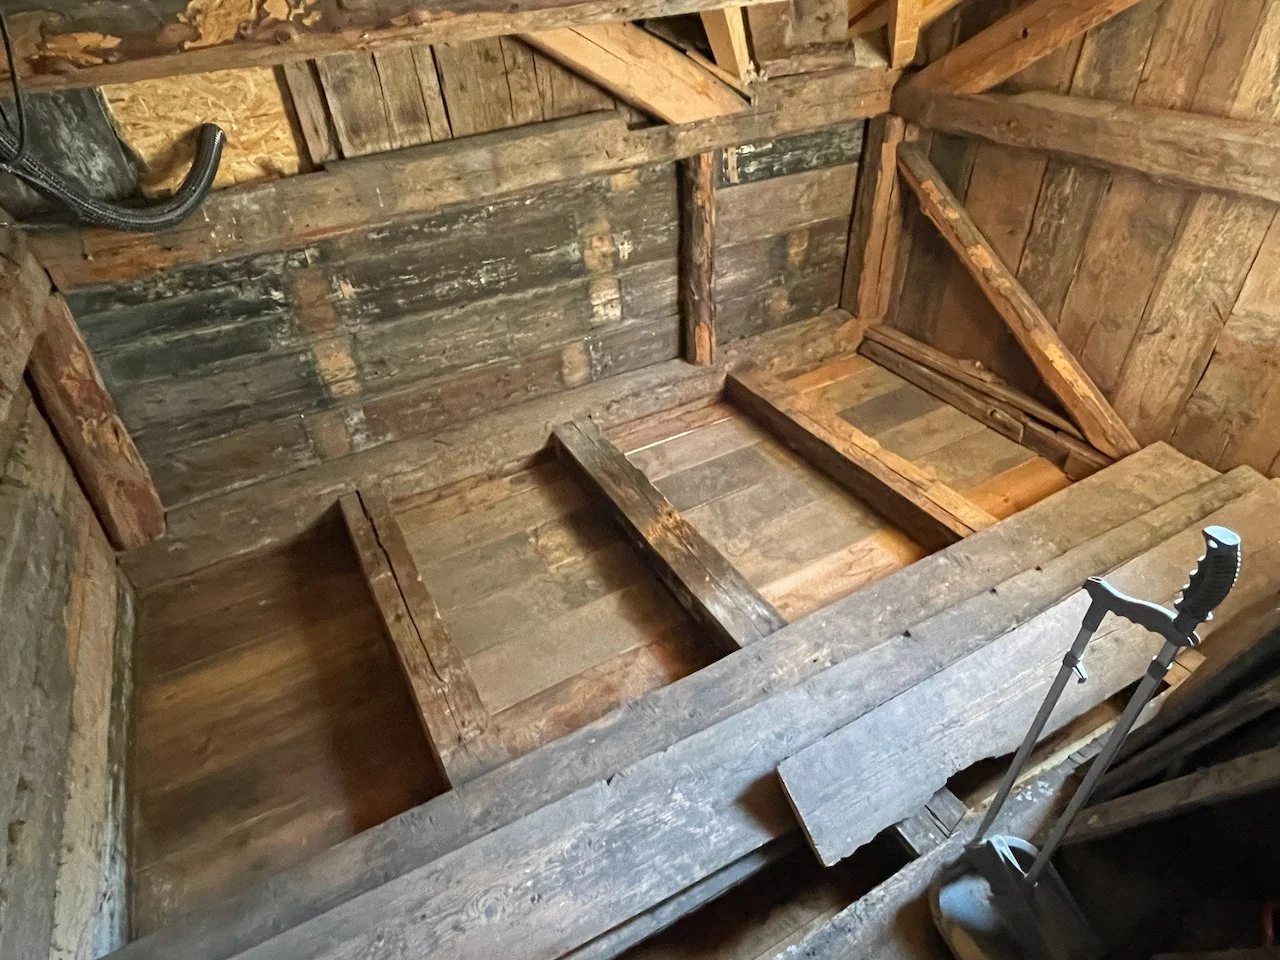
The attic is another part of the upstairs that has yet to receive attention. At present, it is still a rather rough and unfinished space.
It will eventually be renovated to make better use of the available area, with improvements to the floors, insulation and practical storage. As with the bedrooms, the ambition is to make it more functional without losing the simplicity and character that belong to an older house.
There is still work to be done in deciding exactly how the space should be used, but it is an important part of the overall project.
The attic – from rough storage to useful space
A renovation made up of many small decisions
What I find particularly interesting about renovating an old house is how much thought goes into the things that may eventually appear quite effortless.
The right shade of paint, the profile of a piece of timber, the position of a switch, the proportions of a window or the finish on a door handle, where each decision contributes to the whole.
Some things are already decided. Others will become clearer as the work progresses. And some will undoubtedly change once the old surfaces have been opened up and the house reveals a little more of itself.
That is part of the process, too.
Before and After

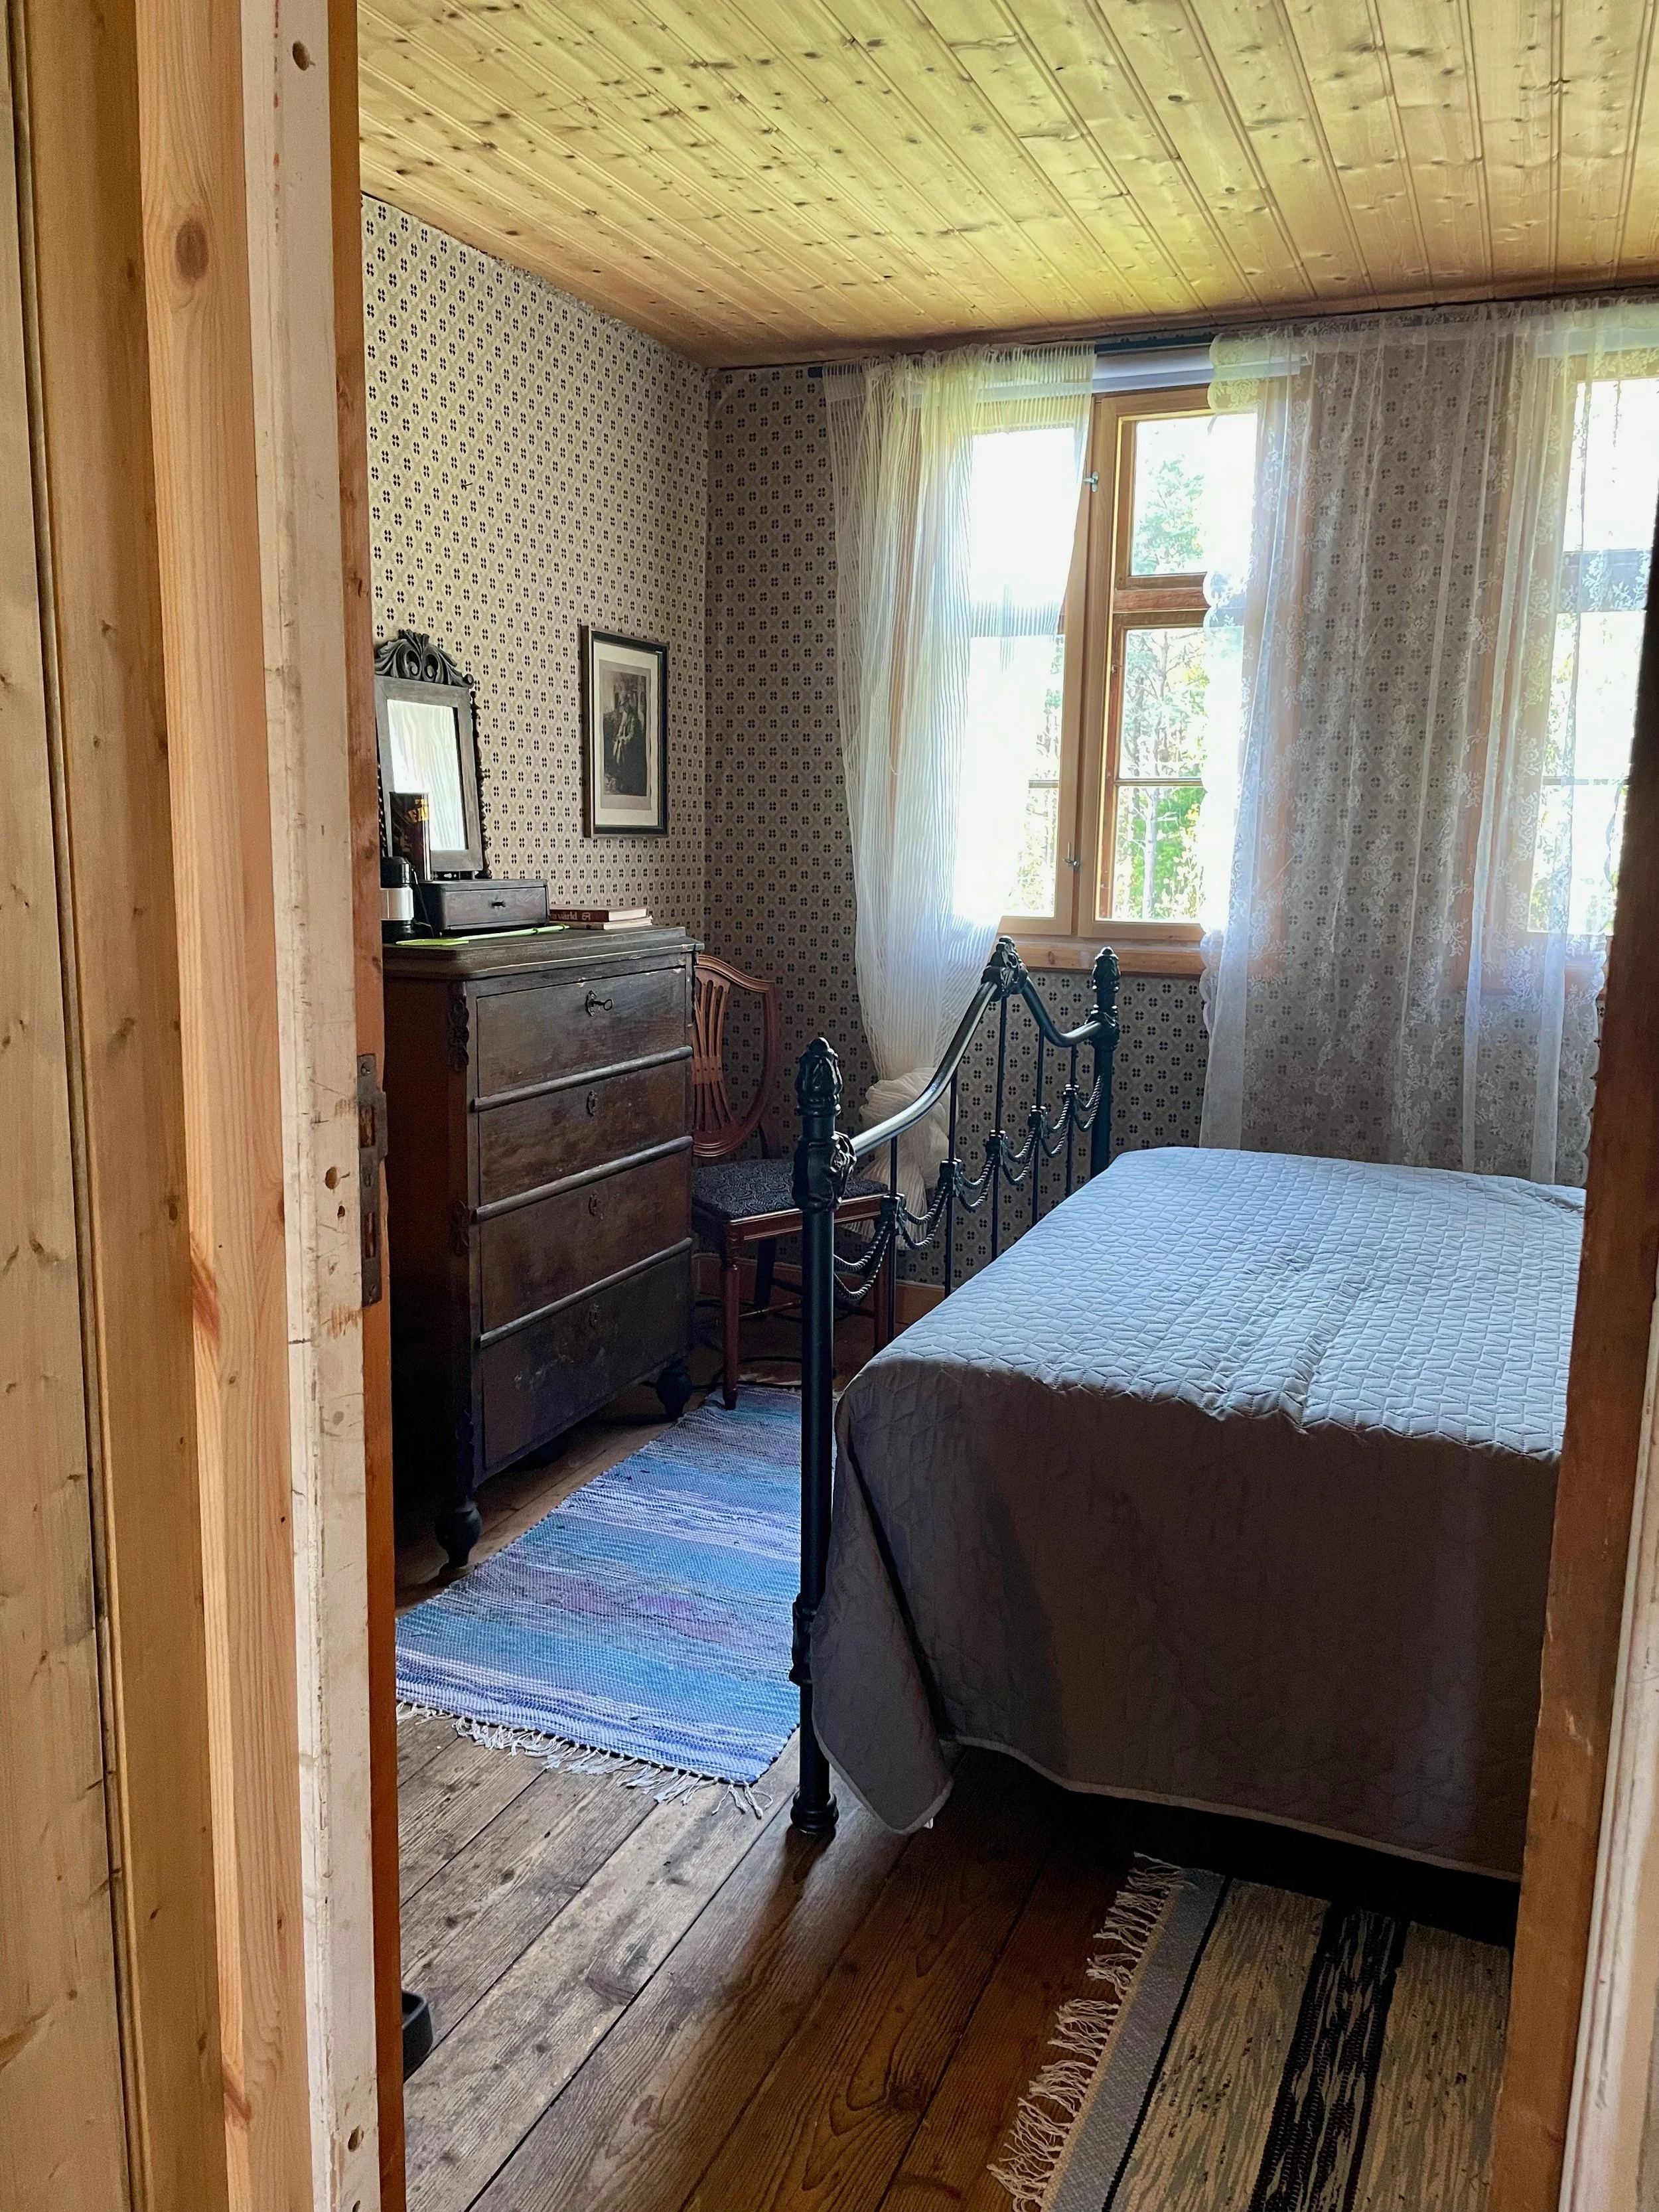

These two pictures are from earlier work, but it is more to come. The upstairs is still a work in progress, and I intend to document the journey along the way: the planning, the materials, the craftsmanship, the unexpected discoveries and, eventually, the finished rooms.
Rather than rushing towards the result, I want to enjoy getting the details right. After all, a house like this deserves a little patience.
Article: Below the Surface →
Article: Side Attic Becomes a Bathroom →
Article: Renovating the Old Staircase →
Next: Balancing Old and New →
More About: Restoring the Past→